Cabinet Cut Lists, Materials & Estimating

Build Cabinets Your Way
CabinetCRUNCHER lets you define your cabinet dimensions, construction methods and project requirements to generate detailed cut lists and material information. Build face-frame or frameless cabinets for kitchens, vanities, built-ins, storage, and other custom cabinetry projects.
- Kitchen & Bath: Base, Wall, and Tall Pantry Cabinets
- Storage Solutions: Closets, Bookcases, and Mudroom Lockers
- Custom Cabinetry: Entertainment centers, hutches, built-ins, and specialty cabinets.
- Specialty Units: Corner Cabinets, Wine Racks, and Islands
- Custom Parts: Adjustable Drawer Boxes and Finished Doors
Select your cabinet configuration, enter the overall dimensions and construction settings, and CabinetCRUNCHER calculates the component dimensions and generates the corresponding cut list.

Built to Your Shop Standards
CabinetCRUNCHER lets you define the construction methods, materials and dimensions you use in your shop. Set your preferred joinery, reveals, clearances, material thicknesses and other construction details, then apply those settings to your projects.
- Face-Frame, Frameless: Support for different cabinet construction styles and configurations.
- Custom Joinery: Configure dados, rabbets, pocket holes, butt joints and other construction methods.
- Hardware Clearances: Set reveals and clearances for hinges, drawer slides and other hardware.
- Material Thicknesses: Define the thicknesses used for cabinet boxes, backs, drawer boxes and other components.
- Global Defaults: Set your shop standards once and apply them to new projects.
Modify dimensions down to 1/32" or 1 mm to match your shop's requirements. Once your standards are set, CabinetCRUNCHER applies them to the calculations throughout your project.

Professional Estimating & Job Costing
Professional Estimating & Job Costing
The Professional Series adds estimating and job-costing tools to CabinetCRUNCHER's cabinet calculations. Track material, hardware, labor and overhead costs, then use the project data to prepare customer pricing and estimates.
- Material Costs: Calculate material quantities and costs for sheet goods, lumber, hardware and other project components.
- Waste Factors: Apply your own waste percentages when calculating material requirements.
- Labor & Overhead: Enter labor rates and shop overhead to include them in your project costs.
- Customer Pricing: Use your project costs to develop pricing and prepare customer estimates.
- Update Material Prices: Maintain material costs so your estimates reflect your current pricing.
Complete Control Over Every Joint & Detail

Face-Frame Cabinet Cut Lists & Construction
Configure Face-Frame Cabinets to Match Your Construction Methods
Generate detailed cut lists for face-frame cabinets based on your cabinet dimensions, construction methods, and shop standards. Configure frame components, overlays, reveals, joinery, extensions, and other construction details to match the way you build.
- Face-Frame Construction: Configure stile, rail, and frame dimensions based on your cabinet design and construction requirements.
- Overlay, Inset & Reveal Settings: Set door and drawer-front overlays, reveals, and related dimensions for your chosen construction style.
- Joinery Options: Choose from pocket holes, dados, rabbets, tenons, and other supported joinery methods.
- Frame & Case Details: Control face-frame extensions, case dimensions, and other construction-specific settings.
Frameless Cabinet Cut Lists & 32mm Construction
Flexible Frameless Cabinet Construction
Generate detailed cut lists for frameless and European-style cabinets based on your cabinet dimensions, construction methods, and shop standards. Configure cabinet components, reveals, clearances, joinery, and other construction details to match the way you build.
- Frameless & European-Style Construction: Configure cabinet dimensions and construction methods for frameless cabinet projects.
- 32mm System Support: Use 32mm-system construction where appropriate for your cabinet designs.
- Adjustable Components: Configure cabinet sides, tops, bottoms, backs, shelves, and other components to match your construction requirements.
- Hardware & Clearances: Set dimensions and clearances to accommodate hinges, drawer slides, and other cabinet hardware.
How CabinetCRUNCHER Creates Your Cut List

1. Choose a Cabinet Configuration
Select from a wide range of cabinet configurations for custom projects, from simple vanities to complex built-ins. CabinetCRUNCHER's intuitive Opening System lets you define how each cabinet is divided, such as the 2L-3R configuration shown, in just a few clicks.
Select from a wide range of cabinet configurations for custom projects, from simple vanities to complex built-ins. CabinetCRUNCHER's intuitive Opening System lets you define how each cabinet is divided, such as the 2L-3R configuration shown, in just a few clicks.
Fully Adjustable Cabinet Openings: Configure each cabinet section to include:
- Doors: Single or double door openings.
- Drawers: Individual drawers or full banks in virtually any configuration.
- Open Spaces: Openings for bookcases, media centers, wine racks, and other applications.
Built for Custom Cabinetry: Combine configurations to create:
- Kitchen & Bath: Base, wall, and tall pantry cabinets.
- Built-Ins & Specialty Cabinetry: Entertainment centers, hutches, bookcases, and other custom cabinets.
- Storage: Closets, mudrooms, and shop cabinetry.

2. Set Your Construction Standards
CabinetCRUNCHER adapts to your building methods instead of forcing you into a standard cabinet box. Define the construction methods, materials, dimensions, and clearances that match your shop.
Construction & Customization Settings:
- Joinery & Assembly: Specify your preferred methods, including pocket holes, butt joints, dados, rabbets, and o
CabinetCRUNCHER adapts to your building methods instead of forcing you into a standard cabinet box. Define the construction methods, materials, dimensions, and clearances that match your shop.
Construction & Customization Settings:
- Joinery & Assembly: Specify your preferred methods, including pocket holes, butt joints, dados, rabbets, and other supported construction methods.
- Precision Clearances: Set reveals and clearances for hinges, drawer slides, doors, and other components.
- Material Thicknesses: Enter your actual plywood and solid-wood thicknesses so calculated dimensions reflect the materials you use.
- Face-Frame or Frameless: Choose traditional face-frame or frameless European-style (32mm) construction.
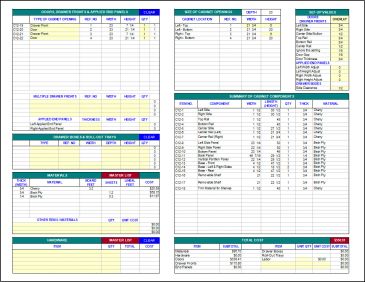
3. Generate Your Cut List & Project Information
3. Generate Your Cut List & Project Information
Once your cabinet configurations and construction standards are defined, CabinetCRUNCHER automatically calculates the components and quantities required for your project. Review detailed production information, material requirements, and project costs in one place.
- Detailed Cut Lists: Generate component dimensions and quantities for cabine
Once your cabinet configurations and construction standards are defined, CabinetCRUNCHER automatically calculates the components and quantities required for your project. Review detailed production information, material requirements, and project costs in one place.
- Detailed Cut Lists: Generate component dimensions and quantities for cabinet parts, face frames, shelves, doors, drawer fronts, and other project components.
- Material Requirements: Calculate plywood, solid wood, and other material quantities, including waste allowances where applicable.
- Project Information: Review cabinet quantities, component details, materials, and other project requirements.
- Project Costs: Professional Series users can include material, labor, hardware, and other costs to develop project estimates.
- Excel-Based Reports: Sort, filter, and organize your production information using familiar Excel tools.
Detailed Cabinet Cut Lists & Project Reports

Everything You Need to Plan and Build Your Cabinets
Turn your cabinet designs and construction settings into detailed production information. CabinetCRUNCHER calculates the components and quantities required for your project and organizes them into practical cut lists, material information, and project reports.
- Detailed Cut Lists: Generate component dimensions and quantities for cabinet parts, face frames, shelves, doors, drawer fronts, and other project components.
- Material Requirements: Calculate plywood, solid wood, and other material quantities, including waste allowances where applicable.
- Component & Assembly Reports: Review detailed information for cabinet components and assemblies to help organize production.
- Project Information: Track cabinet quantities, component details, materials, and other project requirements.
- Project Costs: Professional Series users can include material, labor, hardware, and other costs when preparing project estimates.
- Excel-Based Reports: Sort, filter, and organize your production information using familiar Excel tools.
Professional Cabinet Cut Lists in Excel
CabinetCRUNCHER transforms your project dimensions and construction settings into an itemized master cut list. Cabinet components are calculated with quantities, material types, and thicknesses so you have the production information needed to build your project.
- The Excel Advantage: Use the familiar Microsoft Excel interface to organize your cut list and production information to fit your shop workflow.
- Smart Filtering: Focus on specific component types, such as face-frame stiles, rails, panels, or drawer parts.
- Easy Sorting: Sort components by length, material, or other criteria to organize production and material preparation.
- Custom Printing: Format and print the information you need for your shop or take to the bench.

Cabinet Material Lists & Cost Calculation
Turn your cabinet project into a detailed material summary with quantities and costs for the materials you need to build. CabinetCRUNCHER calculates material requirements from your cabinet cut lists and lets you apply your own waste factors and pricing.
Material Requirements:
- Sheet Goods: Calculate plywood and other sheet-material quantities required for cabinet boxes, panels, and other components.
- Solid Lumber: Calculate board-foot or linear-foot requirements for face frames, trim, and other solid-wood components.
- Waste Factors: Apply customizable waste percentages to account for your shop's material usage and purchasing practices.
- Material Costs: Enter your own material pricing to calculate estimated material costs for your project.

Door & Panel Schedules
CabinetCRUNCHER automatically creates a master schedule of doors, drawer fronts, and applied end panels based on your cabinet project. Review the required sizes and quantities alongside your other project information.
For detailed door and drawer-front calculations, construction options, and specialized door cut lists, use DoorCRUNCHER.

Drawer & Rollout Schedules
CabinetCRUNCHER automatically creates a master schedule of drawer boxes and roll-out trays based on your cabinet project. Review the required sizes and quantities alongside your other project information.
For detailed drawer-box and roll-out tray calculations, construction options, and specialized drawer cut lists, use DrawerCRUNCHER.

Cabinet Hardware Lists
CabinetCRUNCHER creates an itemized hardware list based on your cabinet configurations, helping you identify the hardware required for your project. Track quantities and costs for items such as hinges, drawer slides, pulls, and other hardware.
Hardware Requirements & Cost Tracking:
- Itemized Requirements: Calculate quantities of hinges, mounting plates, drawer slides, and other hardware based on your cabinet configurations.
- Unit Cost Tracking: Enter your hardware pricing to include hardware costs in your project estimates.
- Custom Hardware Items: Add specialized hardware such as lazy Susans, waste-bin pull-outs, lift systems, and other project-specific items.
- Organized Hardware Lists: Review, sort, and print your hardware information for purchasing, estimating, or project production.

Consolidated Project Management
Manage multiple cabinets as one project instead of working with each cabinet individually. CabinetCRUNCHER can combine the cabinets in a project into consolidated lists and reports, giving you a complete view of the materials, components, and hardware required for the job.
The Power of Project Consolidation: For larger projects, the Global Merge feature combines cabinet information into a unified project dataset. From there, you can generate:
- Unified Master Cut Lists: Combine the components for all cabinets in the project into a consolidated cut list.
- Master Material Reports: Review total sheet-good and solid-lumber requirements for the entire project.
- Comprehensive Component Schedules: Organize doors, drawer fronts, applied panels, drawer boxes, and roll-out trays across the project.
- Project Hardware Lists: Review the hinges, slides, pulls, fasteners, and other hardware required for the project.
The Professional Advantage: Whether you're building a single vanity or managing a larger kitchen, bath, or whole-house cabinetry project, consolidated project information makes it easier to plan materials, organize production, and track project costs.

Cabinet Estimating & Job Costing
Use your project data to calculate material, hardware, labor, and overhead costs and develop informed project estimates. CabinetCRUNCHER lets you enter your own costs and pricing information so estimates reflect the way your shop operates.
Complete Project Costing:
- Project Cost Tracking: Combine material, hardware, labor, and other project costs to develop a complete project cost.
- Labor & Overhead: Enter your shop's labor rates and overhead costs to include them in your estimates.
- Custom Pricing: Apply your preferred pricing approach to develop customer estimates based on your project costs and business requirements.
- Professional Estimates: Create organized project estimates with the information you need to communicate pricing to your customers.
The Professional Advantage: Understand your project costs before you bid, helping you make informed pricing decisions and better manage the financial side of your custom cabinet projects.

Create Professional Project Proposals
Turn your project estimates into clear, professional proposals for your customers. CabinetCRUNCHER lets you organize project information and pricing into a presentation that reflects your business and the cabinetry you're proposing.
Tailored for Your Business:
- Flexible Project Detail: Choose the level of information to include, from a high-level project summary to more detailed pricing and project information.
- Custom Branding: Customize proposal information and presentation to reflect your cabinet shop and business.
- Integrated Project Data: Use information from your project and estimating data to help reduce duplicate data entry when preparing customer estimates.
- Professional Presentation: Provide customers with organized, easy-to-understand project and pricing information.
The Competitive Advantage: Present your estimates in a professional format that makes it easier for customers to understand the scope and pricing of your custom cabinetry project.
Flexible Cabinet Configurations & Opening Options
Customize Each Opening to Match Your Cabinet Design
CabinetCRUNCHER uses a simple naming convention based on the number of openings in each vertical section of a cabinet. For example, a 2L-3R configuration has two openings on the left and three on the right. The naming convention identifies the layout, while each opening can be customized to suit your design.
Configure each opening for its intended purpose:
- Custom opening sizes: Adjust the dimensions of each opening to accommodate your storage needs and cabinet design.
- Doors: Choose single or double doors for an opening.
- Drawers: Configure an opening for an individual drawer or a bank of drawers.
- Open storage: Designate an opening as open space, with or without shelves.
These configurations can be used to build base cabinets, wall cabinets, built-in cabinets or free-standing cabinets. Whether you're designing a simple cabinet or a more complex multi-section unit, CabinetCRUNCHER lets you define the opening layout and intended use to suit your project.

Combine Cabinet Sections to Save Time & Materials
Why Combine Cabinet Sections with CabinetCRUNCHER?
You can build separate cabinet boxes and install them side by side, but combining sections into one unit can reduce material use, simplify assembly and create a cleaner finished appearance. CabinetCRUNCHER makes it easier to plan these multi-section configurations and calculate the components needed for the combined design.
For face-frame cabinetry, this approach can be especially beneficial. When separate cabinet boxes are placed side by side, each box typically has its own outer stile. Where the boxes meet, two 1½-inch stiles can create a bulky 3-inch divider.
Combining cabinet sections offers three key advantages:
- Reduce Hardwood Use: A combined face frame can replace adjacent stiles with a single shared mid-stile between cabinet sections, reducing redundant hardwood and material costs.
- Simplify Assembly: Instead of building, aligning and finishing multiple separate face frames, you can build one frame for the combined unit. This can reduce cutting, joinery, clamping and sanding time.
- Create a Cleaner Appearance: A shared 1½-inch stile can provide a narrower, more consistent divider between sections, creating a more unified face-frame design.
The CabinetCRUNCHER Advantage: Rather than calculating each cabinet as an isolated box, you can configure multiple sections as one unit. This helps you plan the overall layout, account for shared components and generate cut lists for the combined design—making it easier to build efficiently while controlling material use.

Flexible Cabinet Base Construction & Toe-Kick Options

Configure Cabinet Bases to Match Your Construction Method
Choose the cabinet base configuration that fits your project and building method. CabinetCRUNCHER supports multiple base and toe-kick options, allowing you to calculate the cabinet components based on the configuration you select.
- Ladder Base: Build cabinets with a traditional ladder-style base configuration.
- Pedestal Base: Configure attached or detached pedestal-style bases for different cabinet applications.
- Adjustable Legs: Use adjustable-leg configurations when you prefer a separate leg and toe-kick system.
- No Base: Build cabinets without a conventional base when your project requires a different installation approach.

Extended Side Panels (No Base)
Extend the cabinet side panels below the bottom shelf to create an integrated toe-kick area without using a separate cabinet base. This configuration is useful for free-standing bookcases, utility cabinets, and other cabinets where a conventional base is not required.
- Extended Side Panels: Extend the sides typically 4–5 inches below the bottom shelf to create the toe-kick area.
- Custom Kick Plate: Configure the kick plate height and depth using the available settings.
- Material Planning: Consider panel dimensions and sheet layout when selecting a base configuration. Depending on your cabinet dimensions, a pedestal or ladder base may allow more panels to be cut from the same sheet material.

Pedestal Base Construction
A pedestal base is a separate assembly mounted beneath the cabinet bottom. This configuration is useful for custom vanities, kitchen islands, built-ins, and other projects where the cabinet and base are constructed separately.
- Flexible Applications: Use pedestal bases when your project requires custom toe-kick dimensions or a separate base assembly.
- Custom Toe-Kick Settings: Configure front, back, and side toe-kick clearances to match your cabinet and installation requirements.
- Material Efficiency: Because the cabinet side panels stop at the bottom shelf rather than extending to the floor, pedestal construction can reduce panel size and may improve sheet-material yield.

Ladder Base Construction
A ladder base is a continuous frame built beneath a run of cabinets to provide a common support and toe-kick area. It is well suited to kitchen installations and other projects where multiple cabinets share a continuous base.
- Best Use: Use ladder bases for cabinet runs where multiple cabinets share a continuous toe-kick.
- Easy Installation: Level and secure the ladder base first, then set the cabinets on top. This can simplify installation by providing a common level surface for the cabinet run.
- Material Efficiency: Because the cabinet side panels do not extend to the floor, ladder-base construction can reduce panel sizes and may improve sheet-material yield compared with extended-side-panel construction.

Adjustable Legs or Casters
Use adjustable leveling legs, fixed legs, or casters when your cabinet design calls for a separate support system. This configuration is well suited to frameless cabinets, contemporary cabinetry, bathroom vanities, and mobile shop storage.
- Best Use: Contemporary kitchens with clip-on toe-kicks, bathroom vanities, mobile tool cabinets, and other applications requiring a separate support system.
- Mobility & Adjustment: Adjustable legs can help compensate for uneven floors, while casters provide mobility for shop cabinets and workstations.
- Material Efficiency: Because the cabinet box does not require an integrated base, this construction method can reduce panel sizes and may improve sheet-material yield depending on the cabinet dimensions.
Back Panel Engineering & Joinery Options

Advanced Back Panel Joinery & Construction Styles
Configure cabinet backs to match your construction method, installation requirements, and desired level of structural support. CabinetCRUNCHER lets you select different back-panel configurations and joinery options for your cabinet projects.
Flush-Mounted Backs: Position the back panel against the rear of the cabinet for a straightforward
Configure cabinet backs to match your construction method, installation requirements, and desired level of structural support. CabinetCRUNCHER lets you select different back-panel configurations and joinery options for your cabinet projects.
Flush-Mounted Backs: Position the back panel against the rear of the cabinet for a straightforward construction method, useful for utility cabinets and cabinets installed between walls.
Dadoed Backs: Set the back panel into a dado for a secure joint that helps maintain cabinet alignment and rigidity.
Rabbeted Backs: Recess the back panel into a rabbet to create a clean appearance while providing a substantial joint for glue and fasteners.

Flush-Mounted Back Panels
Flush-mounted construction positions the back panel against the rear edges of the cabinet carcass without requiring a dado or rabbet. It is a practical option for utility cabinets, shop storage, and cabinets installed between adjacent units.
Flush-mounted construction positions the back panel against the rear edges of the cabinet carcass without requiring a dado or rabbet. It is a practical option for utility cabinets, shop storage, and cabinets installed between adjacent units.
Best Use: Utility cabinets, shop storage, or cabinet runs where the back and sides are not exposed.
Straightforward Assembly: Because the back panel does not require a dado or rabbet, this method can simplify machining and assembly.
Finished-End Flexibility: When a cabinet has an exposed finished end, configure that side with a rabbeted back joint while using flush-mounted construction on the other side.

Dadoed Back Panels
Dadoed construction sets the back panel into grooves machined into the cabinet components, creating a secure mechanical joint and providing additional rigidity. CabinetCRUNCHER supports several dado configurations so you can match the back-panel construction to your cabinet design and assembly method.
Best Use: Kitchen cabinets, heavy-duty
Dadoed construction sets the back panel into grooves machined into the cabinet components, creating a secure mechanical joint and providing additional rigidity. CabinetCRUNCHER supports several dado configurations so you can match the back-panel construction to your cabinet design and assembly method.
Best Use: Kitchen cabinets, heavy-duty shelving, and projects where additional cabinet rigidity is desired.
Structural Support: A dadoed back helps resist racking and provides a secure connection between the back panel and cabinet components.
Flexible Assembly: A three-sided dado can allow the back panel to be installed from the top after the cabinet box is assembled and squared.

Rabbeted Back Panels
Rabbeted construction recesses the back panel into the cabinet components, helping conceal the raw back-panel edges while providing a secure joint. It is a useful option when you want a recessed back and a different joint configuration from a flush-mounted or dadoed back.
Best Use: Cabinets with finished ends and projects where the back pa
Rabbeted construction recesses the back panel into the cabinet components, helping conceal the raw back-panel edges while providing a secure joint. It is a useful option when you want a recessed back and a different joint configuration from a flush-mounted or dadoed back.
Best Use: Cabinets with finished ends and projects where the back panel needs to be recessed within the cabinet construction.
Alignment & Assembly: The rabbet provides a defined location for the back panel, helping position the panel during assembly.
Independent Side Control: Configure a rabbet on one side of the cabinet while using a different back-panel joint on the other side. This is particularly useful for end-of-run cabinets with one exposed finished side.
Streamline Your Workflow

Select Cabinet Configuration
Start by selecting the cabinet configuration that matches your project. Choose the opening layout, cabinet type, and other options needed to define the cabinet before entering its dimensions.

Input Dimensions
Enter the cabinet dimensions and project requirements, then apply your construction standards, material thicknesses, clearances, and other settings. CabinetCRUNCHER uses this information to calculate the required cabinet components.

Audit Cutlists
Review your calculated dimensions, quantities, materials, and construction details before production. Use Excel's sorting and filtering tools to review the information you need and make any necessary adjustments to your project settings.

Start Building
With your cut lists and project information reviewed, you're ready to prepare materials and begin construction. Use your organized cut lists, material reports, schedules, and hardware information to move from cabinet planning to production.
Professional Face Frame Construction & Joinery

Total Command Over Every Rail, Stile, and Joint
Configure face-frame construction to match your cabinet design and shop methods. CabinetCRUNCHER lets you define how the face frame connects to the cabinet case, including scribe overlaps, rail dimensions, joint methods, and frame extensions.
Face-Frame Construction: Configure stiles, rails, and frame dimensions for traditional face-frame
Configure face-frame construction to match your cabinet design and shop methods. CabinetCRUNCHER lets you define how the face frame connects to the cabinet case, including scribe overlaps, rail dimensions, joint methods, and frame extensions.
Face-Frame Construction: Configure stiles, rails, and frame dimensions for traditional face-frame cabinet construction.
Frame-to-Case Settings: Define scribe overlaps, rail heights, extensions, and other relationships between the face frame and cabinet case.
Joinery Options: Choose supported joint methods, including dadoed and butted connections, to match your construction approach.
Face-Frame Extensions: Extend the face frame beyond the cabinet case for built-ins, crown molding, or applications requiring the frame to follow an uneven wall.

Flush or Overlap Configuration
Control how the face-frame stiles and rails align with the cabinet case. Configure the frame to sit flush with the cabinet components or extend beyond them where additional overlap is needed.
Scribe & Overlap: Set the stile overlap independently on the left and right sides to provide additional material for job-site scribing against walls
Control how the face-frame stiles and rails align with the cabinet case. Configure the frame to sit flush with the cabinet components or extend beyond them where additional overlap is needed.
Scribe & Overlap: Set the stile overlap independently on the left and right sides to provide additional material for job-site scribing against walls or adjacent surfaces.
Rail Alignment: Configure rail relationships at the top and bottom of the cabinet to accommodate your construction and installation requirements, including flooring transitions and under-cabinet lighting considerations.

Face Frame Joinery (Dado vs. Butt Joint)
Choose how the face frame connects to the cabinet case to match your preferred construction and assembly method.
Dadoed Attachment: Cut a groove into the face-frame components to receive the cabinet panels, creating a mechanically engaged joint that helps position and secure the case during assembly.
Butt Joint Attachment: Attach the face f
Choose how the face frame connects to the cabinet case to match your preferred construction and assembly method.
Dadoed Attachment: Cut a groove into the face-frame components to receive the cabinet panels, creating a mechanically engaged joint that helps position and secure the case during assembly.
Butt Joint Attachment: Attach the face frame directly to the front edges of the cabinet panels using your preferred adhesive and fastening method for a straightforward assembly approach.

Advanced Tenon & Beading Options
Configure face-frame components for specialized joinery and detailing. CabinetCRUNCHER applies your selected settings to the related part dimensions so you can account for additional material required by your construction methods.
Face-Frame Tenons: Add the required extra length to rails and center stiles when using mortise-and-tenon joine
Configure face-frame components for specialized joinery and detailing. CabinetCRUNCHER applies your selected settings to the related part dimensions so you can account for additional material required by your construction methods.
Face-Frame Tenons: Add the required extra length to rails and center stiles when using mortise-and-tenon joinery.
Beaded Frame Support: Account for the additional material required for beaded face frames and specialized frame details.
Independent Stile Control: Configure the left and right stiles independently to accommodate different installation conditions, such as one side against a wall and the other exposed as a finished end.
Precision Internal Architecture: Partitions & Shelving

Partitions, Dividers & Shelving
Configure the interior of your cabinets with partitions, dividers, and shelves to match the function and construction requirements of your project. CabinetCRUNCHER calculates these components as part of the overall cabinet design.
Best Use: Custom pantry units, entertainment centers, closet organizers, and other cabinets requiring speciali
Configure the interior of your cabinets with partitions, dividers, and shelves to match the function and construction requirements of your project. CabinetCRUNCHER calculates these components as part of the overall cabinet design.
Best Use: Custom pantry units, entertainment centers, closet organizers, and other cabinets requiring specialized interior layouts.
Interior Partitions: Add vertical or horizontal partitions and configure their placement within the cabinet.
Automatic Recalculation: When interior components are added or adjusted, CabinetCRUNCHER recalculates the related cabinet dimensions and component sizes.
Fixed Shelf Dado: Configure shelves to be dadoed into side panels or partitions when additional support and rigidity are desired, particularly in wider cabinets.

Vertical & Horizontal Partitions
Configure the internal “skeleton” of your cabinet to match your specific storage and organization needs.
Butt or Dado Joinery: Choose whether partitions are simply butted against the top and bottom panels or housed in precision-cut dados for added strength and stability.
Flush or Recessed: Control the depth of your partitions in relation to
Configure the internal “skeleton” of your cabinet to match your specific storage and organization needs.
Butt or Dado Joinery: Choose whether partitions are simply butted against the top and bottom panels or housed in precision-cut dados for added strength and stability.
Flush or Recessed: Control the depth of your partitions in relation to the cabinet face or back panel to accommodate wiring, hardware, or other interior requirements.

Fixed & Adjustable Shelving Options
Fixed & Adjustable Shelving Options
Whether you need high-strength fixed shelving or the flexibility of adjustable shelves, CabinetCRUNCHER calculates the dimensions needed for accurate, ready-to-build cut lists.
Fixed Shelving: Choose butt or dado construction. CabinetCRUNCHER automatically calculates the exact shelf length based on your selected joinery method and depth.
Ad
Whether you need high-strength fixed shelving or the flexibility of adjustable shelves, CabinetCRUNCHER calculates the dimensions needed for accurate, ready-to-build cut lists.
Fixed Shelving: Choose butt or dado construction. CabinetCRUNCHER automatically calculates the exact shelf length based on your selected joinery method and depth.
Adjustable Shelving: Specify the clearance between the shelf and cabinet sides. CabinetCRUNCHER automatically deducts the required clearance—such as 1/16" or 1/8"—from the shelf dimensions so the shelves fit properly and can be easily installed or removed.
Edge Banding & Trim Offsets: Account for front-edge setbacks when adding solid-wood nosing, edge banding, or other trim to plywood shelves.